A properly installed interior perimeter drain system intercepts groundwater at the slab edge and routes it to a sump basin before it ever reaches your floor.


Drain tile that isn't sloped correctly is one of the most common installation failures we see when repairing someone else's prior work — water simply pools instead of flowing to the basin. We verify slope with a level, not by eye.
Every technician is trained specifically on interior drain tile layout, slope, and tie-in to the sump system.
Interior drainage installs are scheduled locally, without routing through a national call center that adds weeks to the timeline.
Sump basin and pump costs are itemized separately so you can see exactly what makes up the total.
Every system is tested with a hose before we consider the install complete.

We scope every Interior Drainage System job in person before quoting it, since two properties with the same symptom rarely need the same fix.
A channel is cut along the slab edge, perforated pipe is laid with proper slope, and gravel backfill allows water to flow freely into the drain.
Every interior drain system needs a sump basin as its endpoint — we size the basin and pump to match the drain tile's expected inflow.
For finished basements where cutting the slab isn't practical, a baseboard channel system captures wall seepage without disturbing existing flooring.
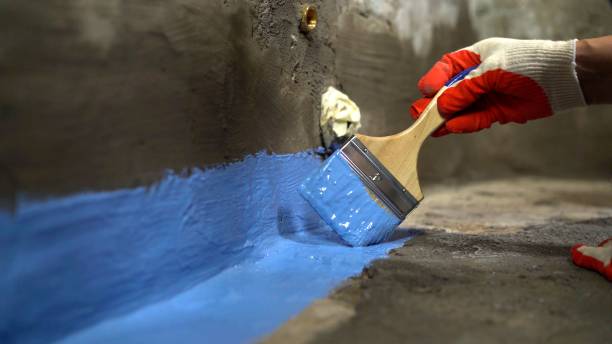
The cove joint where wall meets floor is sealed and tied directly into the drain system so water is captured right at the entry point.
We camera-inspect old systems where accessible to determine whether repair or replacement makes more financial sense.

This helps us bring the right materials and estimate linear footage before the visit.
A technician checks where water is entering, measures the perimeter, and identifies the best sump basin location for discharge.
You'll see drain tile footage, basin specs, and any cove joint work broken out in the written estimate.
We test the system with water flow before finishing to confirm proper slope and basin performance.

"Water was coming in along one wall every heavy rain. They installed targeted drain tile just on that section instead of charging us for the whole perimeter."
— Bayport Homeowner
"Finished basement meant we couldn't cut the slab easily. Baseboard channel system worked great as an alternative."
— Bayport Customer
"Explained the slope requirements in a way that actually made sense, not just technical jargon."
— Bayport Homeowner
"Clean install, patched concrete matched the existing floor color almost perfectly."
— Bayport Customer
Full perimeter systems make sense when multiple walls show signs of intrusion or as preventive coverage.
Drain tile requires cutting the slab; a baseboard channel is a lower-disruption alternative that captures wall seepage without floor demolition.
{Sometimes — if the pipe itself is intact but clogged with silt, cleaning can restore function without a full re-installation.|We camera-inspect where accessible to make that determination before recommending replacement.}
An undersized basin cycles the pump too often, so we don't cut corners on sizing.
Cutting the slab does involve some disruption, but we work in sections and clean up debris as we go.
We give you a realistic timeline in the written quote based on your specific basement layout.
Not sure if your basement needs full perimeter drain tile or a targeted fix? Call +1-866-476-1348 and we'll walk through it.


Zip codes we serve in Bayport, MN: 55003
Call now for a free inspection and a flat-rate quote before anything gets worse.
Call +1-866-476-1348© SGP Waterproofing. All rights reserved.